
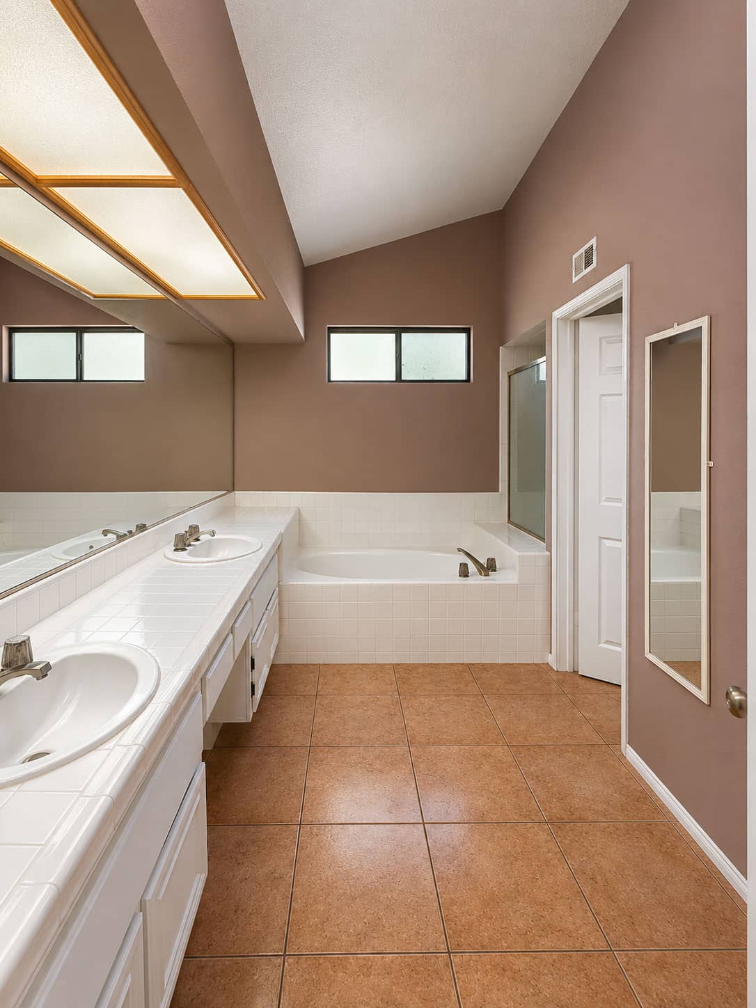
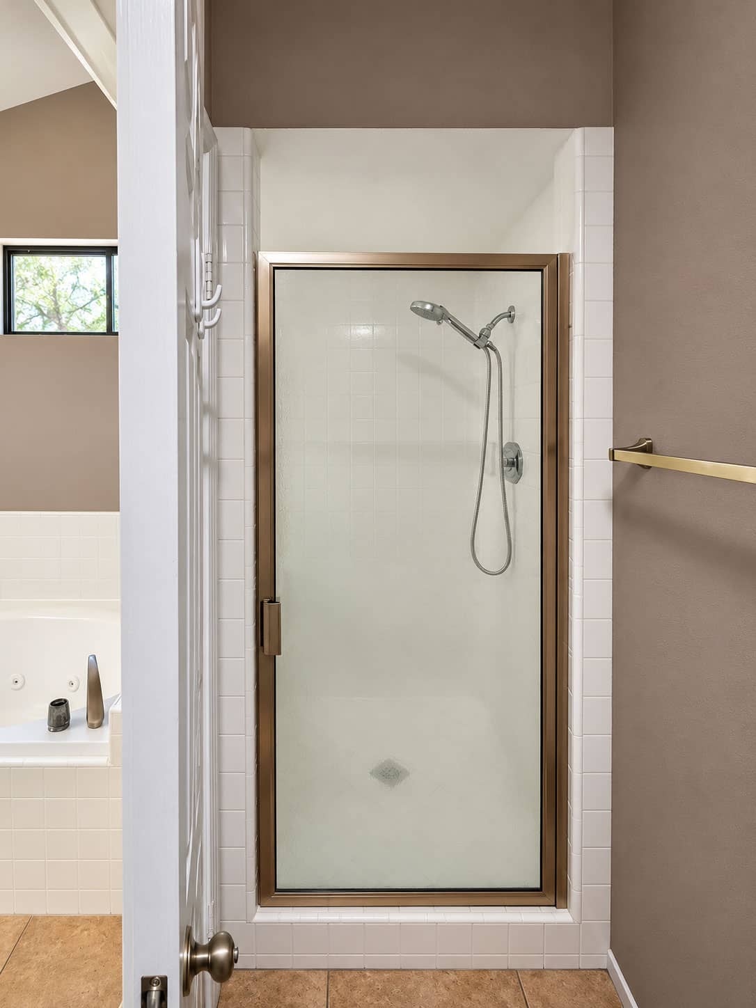
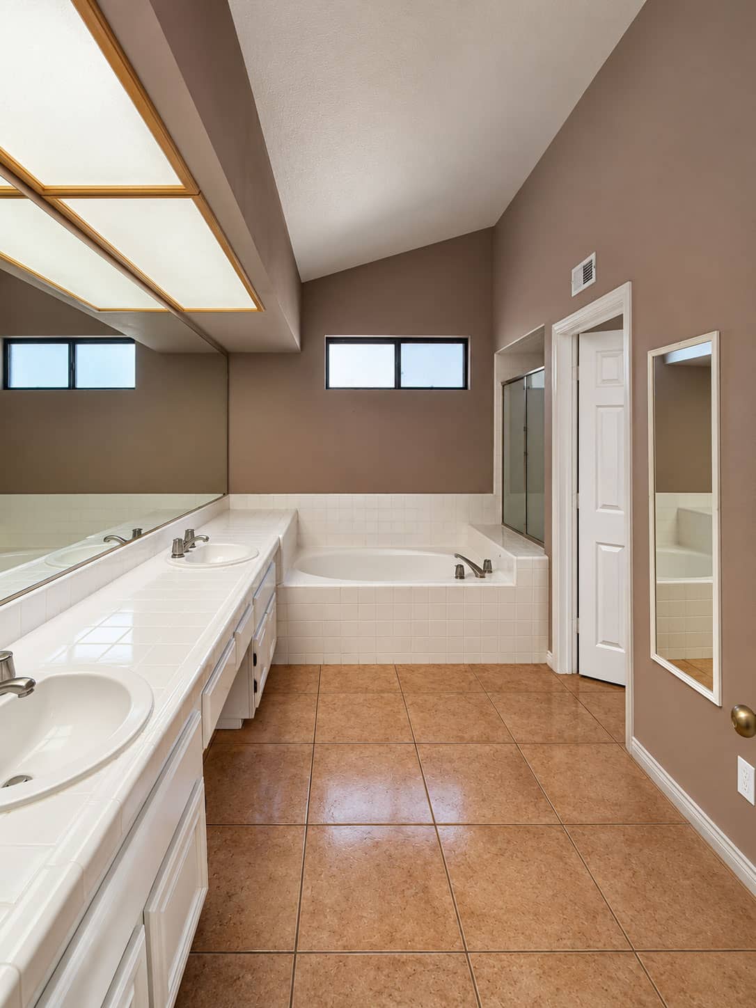
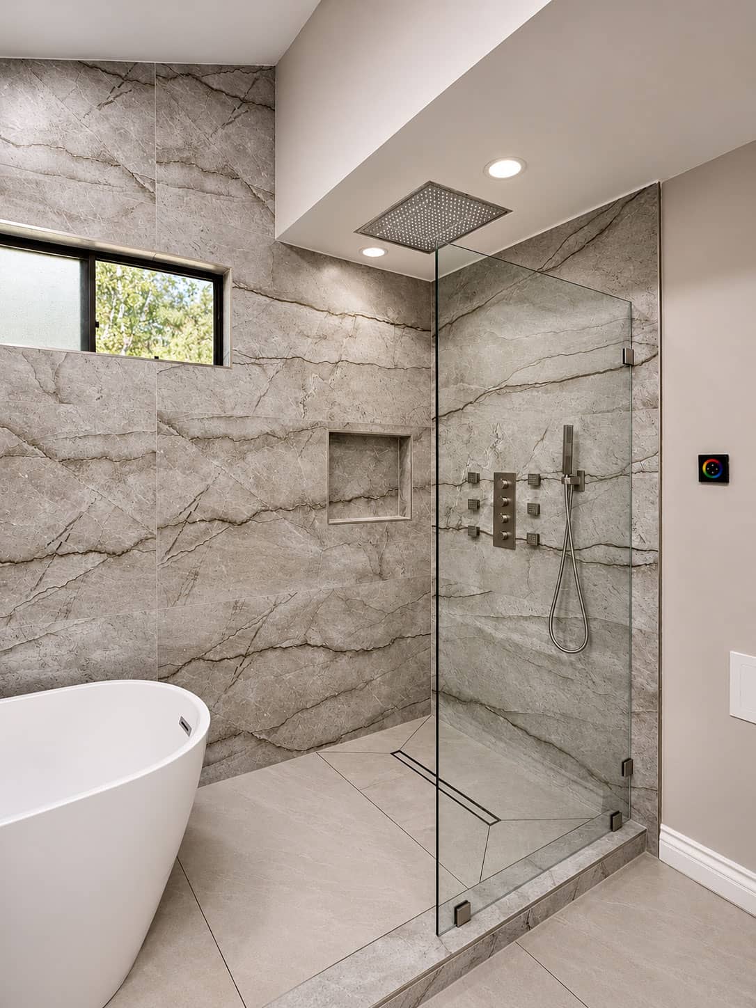
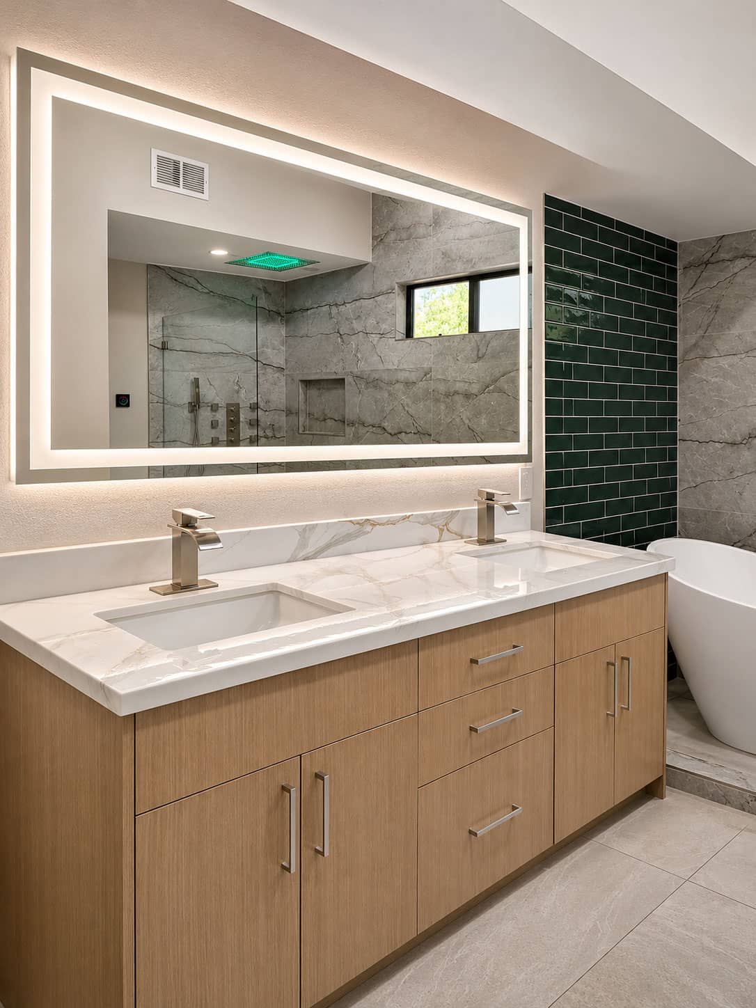
This Pomona master bathroom still had its original builder-grade finishes: tiled vanity tops with drop-in sinks, a jetted tub boxed into a white tile deck, terracotta-toned floor tile, mauve walls, and a fluorescent light box over the mirror. The homeowners wanted a primary bath that felt like a modern spa while keeping the room’s best feature – the natural light from its high windows. Q Kitchen & Bath managed the project from design through final walkthrough, replacing the tub deck and framed shower with an open wet zone, installing a new double vanity, and rebuilding the lighting from the ceiling down.
A great bathroom remodel doesn’t fight the room – it edits it. We kept the windows where the light was best, then built everything else around them: one continuous stone-look wall, one clean line of glass, and one bold green accent to give the space its signature. – Q Kitchen & Bath Design Team
The Challenge
A dated primary bath with a bulky tub deck, grout on every surface, and lighting that flattened the whole room.
The jetted tub sat inside a tiled platform that consumed floor space and was difficult to keep clean, while the separate shower felt cramped behind a framed sliding door. Grout lines ran across the countertops, backsplash, tub surround, and floor, and the fluorescent box above the vanity cast flat, uneven light. The goal was to open up the wet area, reduce daily maintenance, and give the room a cohesive modern look – while working with the existing window placement.
The Result
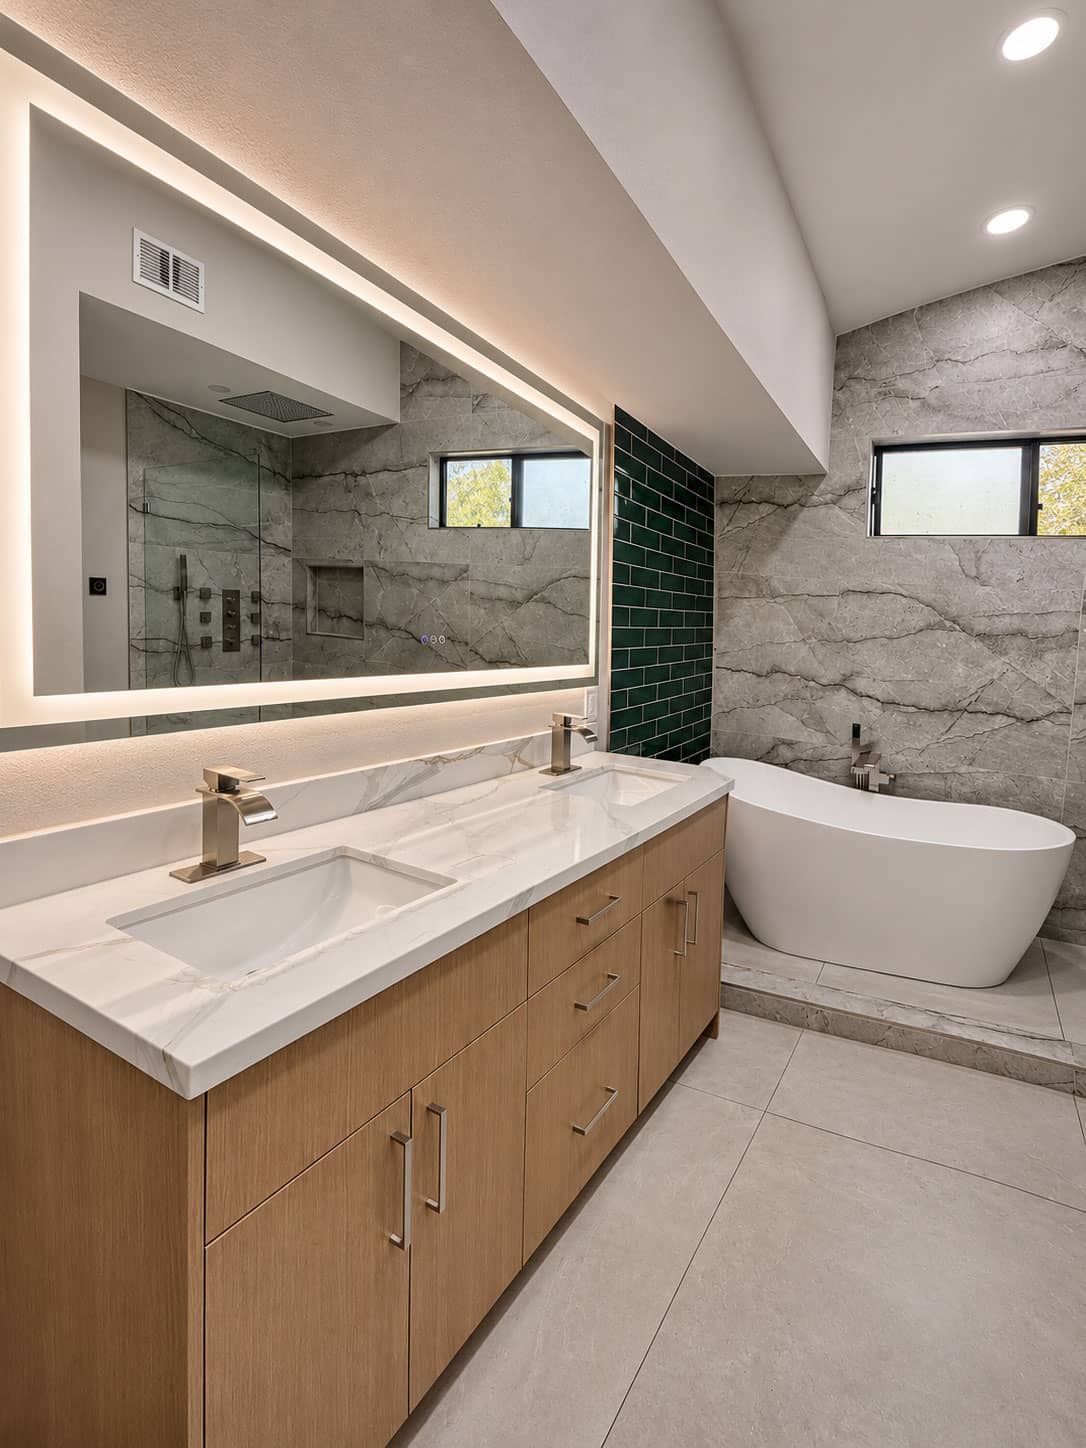
We replaced the tub deck and old shower with a raised wet zone: a freestanding soaking tub set beside a walk-in shower enclosed by a single frameless glass panel. Inside the shower, a ceiling-mounted rain head with LED color lighting, wall-mounted body jets, a handheld wand, a recessed niche, and a linear drain turn an everyday shower into a spa routine. Large-format porcelain with soft gray marble veining runs floor to ceiling, so the walls read as one continuous surface with far less grout to clean.
At the vanity, a light oak double vanity with flat-panel drawers and brushed bar pulls anchors the room, topped with a white marble-look countertop and undermount sinks. A backlit LED mirror replaced the fluorescent box, recessed lighting now brightens the ceiling, and a wall of glossy emerald-green subway tile adds the bold detail that makes this Pomona bathroom feel custom. Polished light-gray porcelain floor tile ties the whole space together.