Small bathrooms expose every bad storage decision. The 24-inch vanity with one door and a tangle of pipes behind it. The medicine cabinet that holds a toothbrush and not much else. The towels stacked on the back of the toilet because there’s nowhere else to put them. If that sounds familiar, the problem usually isn’t the square footage. It’s that the cabinets were never designed for the room.
As a family-owned design-build firm that has spent more than ten years remodeling bathrooms across Orange County, we see this constantly, especially in the 5-by-8-foot hall baths common in mid-century homes from Costa Mesa to Santa Ana and in the compact secondary baths of newer Irvine tract homes. The good news is that modern bathroom cabinets are built for exactly this problem. Wall-mounted boxes, full-extension drawers, shallow depths, and recessed wall storage can turn a cramped bathroom into one where everything has a place.
This guide covers 12 storage solutions that actually fit small bathrooms, the clearances to check before you buy anything, the materials that survive Southern California humidity, and how to choose between stock, semi-custom, and custom cabinetry.
The quick answer: The best modern bathroom cabinets for small bathrooms put storage where space usually goes unused: floating vanities with deep drawers, shallow-depth vanities for tight walkways, U-shaped drawers that wrap the plumbing, recessed medicine cabinets between the wall studs, and slim wall cabinets above the toilet. Build them from moisture-resistant plywood, vent the room properly, and a 40-square-foot bathroom can hold far more than you’d expect.
Why Small Bathrooms Need Modern Bathroom Cabinets, Not Just Smaller Ones
A common mistake is treating a small bathroom as a scaled-down big one: the same cabinet style, just narrower. That approach shrinks storage faster than it shrinks the footprint. Modern bathroom cabinets work differently. They favor drawers over doors, use vertical wall space, and build organization into the box instead of relying on bins added later.
The data shows how much storage matters to homeowners. Houzz’s 2026 U.S. Bathroom Trends Study, which surveyed 1,619 homeowners planning or finishing bathroom renovations, found that 15% renovate specifically because of insufficient storage. Even more telling, 67% named organized storage as one of the most relaxing features of their finished bathroom, behind only cleanliness (76%) and a spacious shower (71%).
Designers are seeing the same shift. The National Kitchen & Bath Association’s 2026 Bath Trends Report, based on input from nearly 700 industry professionals, points to custom storage with configurable modules built directly into vanities and cabinetry, including dedicated spots for hair tools, makeup, medications, and device charging. In a small bathroom, that kind of item-specific storage isn’t a luxury. It’s what keeps the countertop clear.
Measure First: The Clearances That Decide Which Cabinets Fit
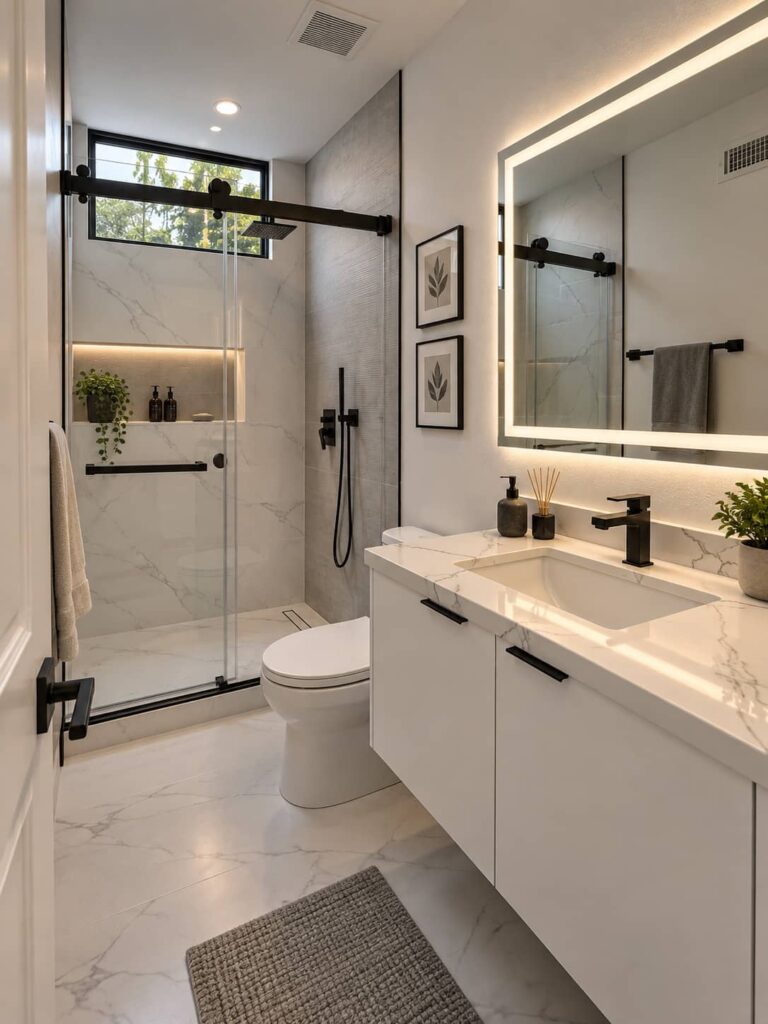
Before you choose a single cabinet, measure the room against two sets of numbers: what building code requires and what the NKBA recommends for comfort. In a small bathroom, the gap between them is often where a design succeeds or fails.
- In front of the vanity and toilet: NKBA guidelines recommend 30 inches of clear floor space. Code generally allows a 21-inch minimum.
- Sink centerline to side wall: NKBA recommends at least 20 inches; the code minimum is 15 inches.
- Toilet centerline to side wall or fixture: NKBA recommends 18 inches; code allows 15 inches.
- Drawers and doors: A full-extension drawer needs nearly as much open floor space as the cabinet is deep, and it can’t collide with the entry door, the toilet, or the shower door.
Every inch of cabinet depth you add comes straight out of that walkway. That’s why the depth of your vanity, not just its width, is one of the biggest decisions when you choose modern bathroom cabinets for a small room.
12 Modern Bathroom Cabinet Storage Solutions for Small Spaces
Each of these modern bathroom cabinets and storage ideas works in a typical 5-by-8 bathroom, and most can be combined. The right mix depends on your layout, where your plumbing sits, and what you actually need to store.
1. Floating Vanity Cabinets With Full-Extension Drawers
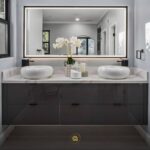
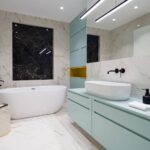
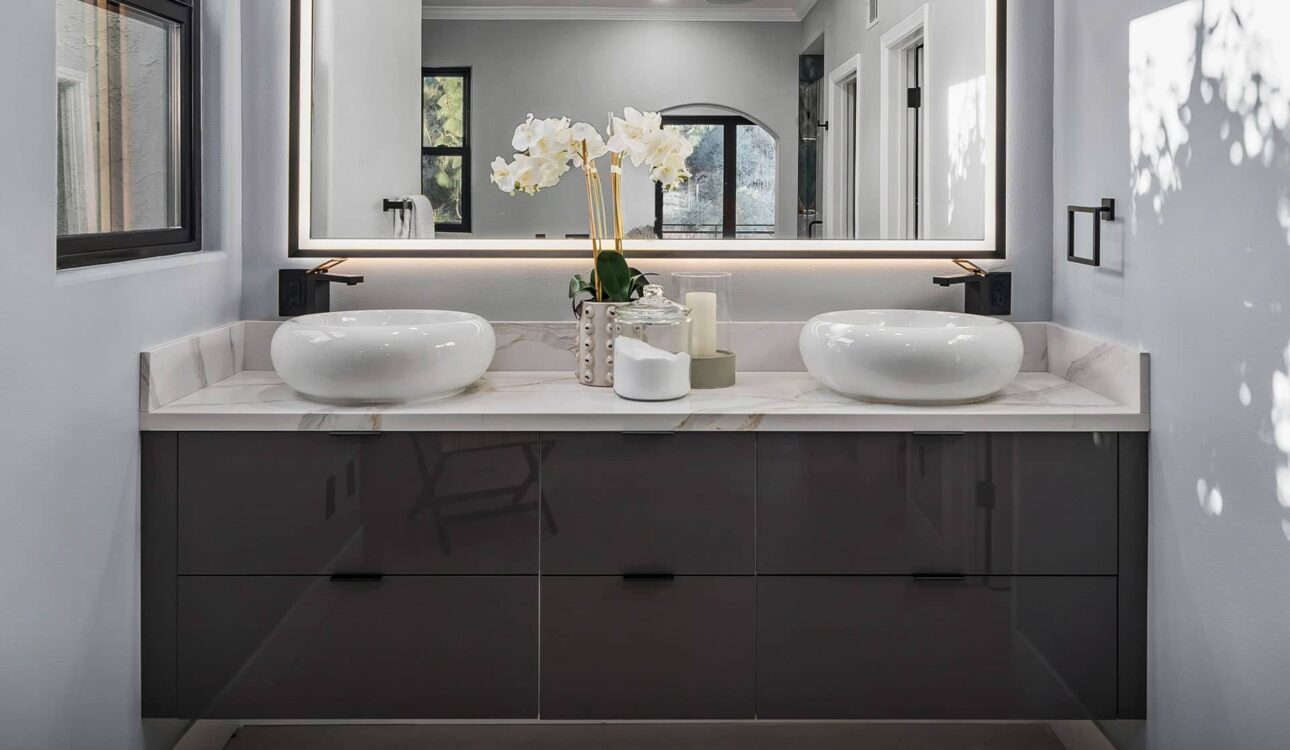
A floating, wall-mounted vanity is the signature piece of most modern bathroom cabinets, and for good reason. Exposing the floor beneath the vanity makes a small room feel larger, makes mopping easy, and keeps the cabinet box off a floor that occasionally gets wet. Choose two or three full-extension drawers instead of doors. Drawers let you see and reach everything at once, while a door cabinet tends to become a dark cave where products disappear behind the trap. Floating vanities need solid blocking inside the wall, so they’re best installed while the drywall is open.
2. Shallow-Depth Bathroom Vanities for Tight Clearances
Standard vanities are about 21 inches deep. In a narrow bathroom, a shallow-depth vanity of 18 inches, or even 15 to 16 inches with a compact sink, can recover the few inches that separate a cramped walkway from a comfortable one. Pair the reduced depth with extra width when the wall allows it. A 36-inch-wide, 18-inch-deep vanity often stores more than a 24-inch standard-depth unit while taking less floor space where you actually stand.
3. Offset-Sink Vanities With a Full Drawer Bank
A centered sink splits a small vanity into two awkward halves. Shifting the sink to one side frees a full stack of drawers on the other, which is often the most useful storage in the whole bathroom. On a 36- or 48-inch vanity, an offset sink also leaves a longer stretch of open countertop for a hair dryer or a toiletry tray. Moving a drain a few inches is usually straightforward during a remodel, but it’s a plumbing change that should be planned, not improvised.
4. U-Shaped Drawers That Wrap Around the Plumbing
The space under the sink is the most wasted real estate in most small bathrooms. A U-shaped, or notched, drawer wraps around the drain and supply lines, so you get usable drawer storage directly below the sink instead of an empty cabinet. Houzz named the vanity drawer below the plumbing as one of its smart storage ideas for 2026. Many modern bathroom cabinets offer this as a standard configuration, and on custom work we size the notch to the actual trap location after rough plumbing.
5. Vanity Drawers With Built-In Outlets and Hair-Tool Storage
If your hair dryer and straightener live on the counter, an in-drawer outlet can change your morning routine. Houzz’s 2026 study found built-in electrical outlets in 32% of upgraded vanities and hair-tool organizers in 19%, each up seven percentage points from the year before. Tools stay plugged in and charging inside the drawer, and the countertop stays clear.
This isn’t a DIY upgrade. Use a listed, purpose-built in-drawer outlet installed by a licensed electrician with GFCI protection, and expect adding a circuit or receptacle to require an electrical permit. A heat-resistant insert for hot tools is worth the small extra cost.
6. Custom Drawer Organizers and Configurable Inserts
A deep drawer without dividers is just a box for clutter. Built-in drawer organizers, which Houzz found in 25% of upgraded vanities, turn one drawer into separate zones for daily skincare, backup products, medications, and grooming tools. Look for adjustable dividers and tiered trays in top drawers and tall vertical slots for bottles below. This configurable approach is one of the easiest ways to make modern bathroom cabinets hold more without adding an inch to the footprint.
7. Recessed Medicine Cabinets
A surface-mounted medicine cabinet sticks out four to six inches into the room. A recessed medicine cabinet sits inside the wall cavity, between the studs, so you gain storage while giving up almost no space. Today’s recessed units are among the most practical modern bathroom cabinets you can buy, with mirrored doors inside and out, integrated LED lighting, defoggers, and interior outlets for electric toothbrushes and razors.
There are limits. A standard 2×4 wall gives you roughly 3½ inches of depth, and you can’t recess into a cavity that holds plumbing vents, ductwork, or wiring in the way. Insulated exterior walls are also a poor candidate. We check for all of this during the in-home measurement before specifying sizes.
8. Over-the-Toilet Wall Cabinets
The wall above the toilet is usually empty or crowded with a wobbly freestanding rack. A wall-hung cabinet about 8 to 10 inches deep, mounted high enough to lift the tank lid, adds real closed storage for towels, toilet paper, and backup supplies. Matching its finish to your other modern bathroom cabinets makes the room feel designed rather than accessorized, and a glass-front or open lower shelf keeps it from feeling heavy in a very small room.
9. Slim Linen Towers and Countertop Towers
Even 12 to 18 inches of wall beside the vanity can hold a tall, narrow linen cabinet for towels, cleaning supplies, and bulk items that otherwise end up in a hall closet. Floor-to-ceiling towers make the most of vertical space, while countertop towers sit on the vanity top beside the mirror and give you shallow storage at eye level. Houzz’s 2026 storage roundup highlighted both in its most-loved bathroom designs. Anchor any tall freestanding cabinet to the wall so it can’t tip.
10. Recessed Wall Cabinets Between the Studs
Medicine cabinets aren’t the only way to use the wall cavity. A recessed cabinet beside the door, next to the shower, or opposite the vanity can hold rolled towels, toilet paper, or toiletries in just a few inches of depth. A shallow recessed cabinet behind the bathroom door is one of our favorite small-bath tricks, because it uses wall space the open door already blocks. As with medicine cabinets, the cavity has to be checked for plumbing, wiring, and framing first.
11. Corner Vanities and Corner Wall Cabinets
In a tiny powder room or an oddly shaped bath, a corner vanity can open up the walkway a straight vanity would block. Corner wall cabinets or a tall corner unit then use space that usually sits empty. These layouts need careful planning because door and drawer swings collide easily in a corner, which is why we model them in 3D before anything is ordered.
12. Toe-Kick Drawers Under the Vanity
On a floor-standing vanity, the 3- to 4-inch toe-kick at the base is dead space. A toe-kick drawer turns it into shallow storage for spare cleaning cloths, a slim bathroom scale, or backup soap, and a push-to-open latch keeps it invisible. This works best with frameless, European-style cabinet boxes, which have no face frame narrowing the drawer opening.
Moisture-Resistant Materials for Small Bathroom Cabinets
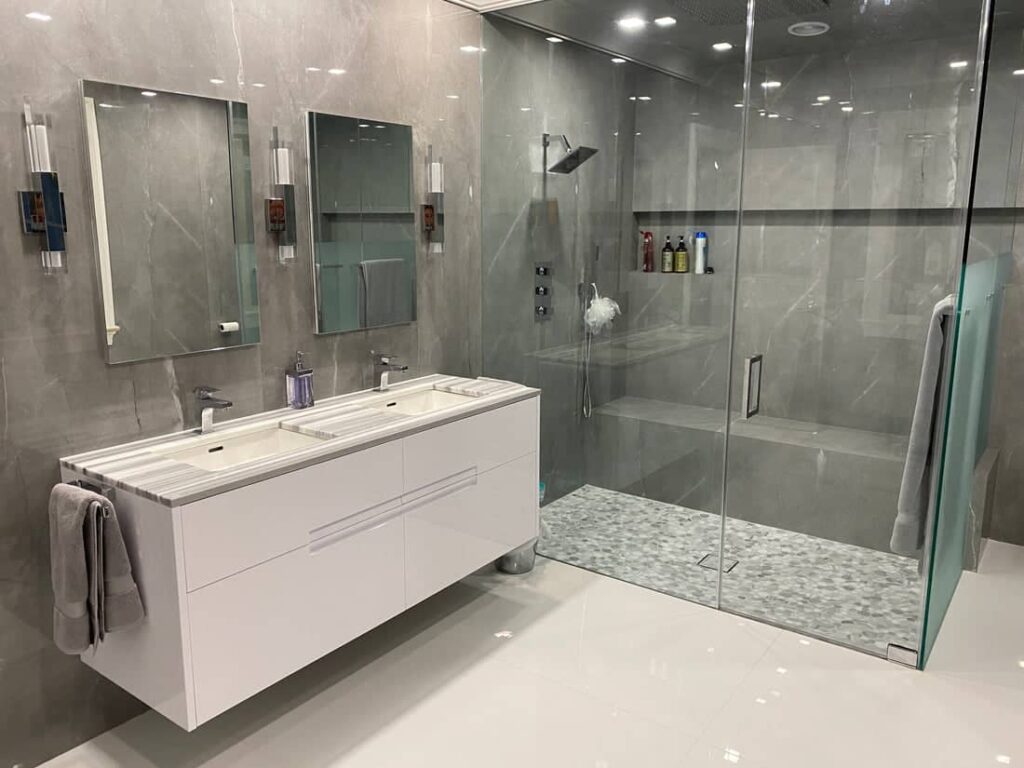
A small bathroom concentrates moisture. There’s less air to absorb shower steam, so humidity spikes higher and lingers longer, which makes the materials inside your modern bathroom cabinets more important than they’d be in a large primary bath.
Cabinet Boxes: Plywood vs. MDF vs. Particleboard
- Plywood: Our default for vanity boxes. It holds screws well, resists sagging, and tolerates occasional moisture better than particleboard.
- MDF: Excellent for smooth painted doors and slab fronts, but every edge must be sealed, because exposed MDF swells when it absorbs water.
- Particleboard: Common in budget stock vanities. It can work in a well-ventilated powder room, but it’s usually the first material to fail around a leaking sink.
- Solid wood and wood veneer: Increasingly popular. The NKBA found wood-faced vanities (62%) have overtaken painted ones (53%), and white oak and walnut look especially good on slab doors.
In California, cabinets made with particleboard, MDF, or hardwood plywood must meet the California Air Resources Board’s Composite Wood Products regulation for formaldehyde emissions and carry compliance labels. Ask for that documentation, especially for a small, enclosed room with limited air exchange.
Finishes and Hardware That Handle Coastal Air
Look for factory-cured finishes applied to all six sides of doors and drawer fronts, since unsealed backs and edges are where moisture gets in. In coastal neighborhoods like Newport Beach, Balboa Island, and Corona del Mar, salt air can pit lower-grade plated hardware, so solid brass or quality stainless steel pulls and corrosion-resistant soft-close slides are worth the upgrade. Bar pulls, the most popular handle style in recent Houzz research, are also easier to grab with wet hands than small knobs.
Ventilation Protects Your Cabinet Investment
Even the best cabinets fail in a bathroom that never dries out. The U.S. Environmental Protection Agency says moisture control is the key to mold control, recommends running the bathroom fan or opening a window while showering, and advises keeping indoor humidity below 60%, ideally between 30% and 50%. California’s Green Building Standards Code (CALGreen) calls for an ENERGY STAR exhaust fan ducted outdoors in each bathroom with a tub or shower, controlled by an adjustable humidity control unless it’s part of a whole-house ventilation system. Local building departments commonly apply it to bathroom remodels, and it’s one of the best things you can do for new cabinets.
Vanity Tops: What’s Changing in California
The countertop is part of the cabinet decision. Engineered quartz has long been a go-to vanity top, but California regulators are moving to restrict it. In May 2026, the state’s Occupational Safety and Health Standards Board voted to begin emergency rulemaking aimed at prohibiting the fabrication and installation of engineered stone containing more than 1% crystalline silica, in response to silicosis among fabrication workers. The rules were still being finalized at the time of writing. Natural quartzite, porcelain slab, solid surface, and low-silica engineered surfaces are all strong options for a small vanity, and we’ll walk you through what’s currently available when you select materials.
Stock, Semi-Custom, or Custom: Choosing Small Bathroom Vanity Cabinets
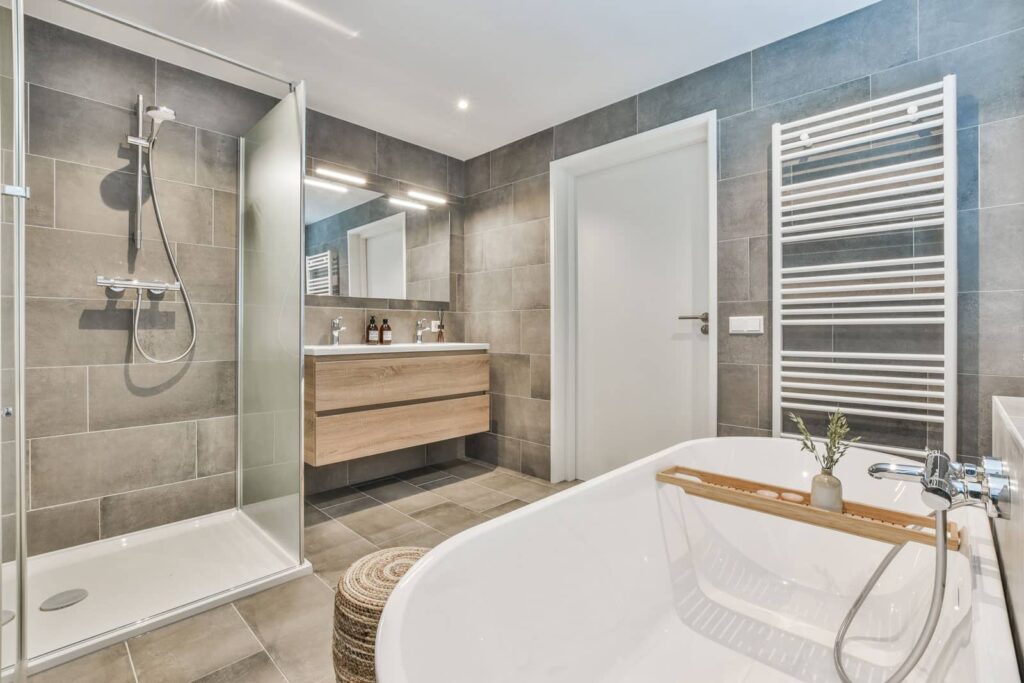
Where your modern bathroom cabinets come from affects how well they fit the room.
- Stock vanities come in fixed widths, typically 24, 30, 36, and 48 inches. They’re fast and affordable, but in a room with out-of-square walls, filler strips can eat into usable width.
- Semi-custom cabinets offer more sizes, depths, finishes, and interior options such as U-shaped drawers and organizers. For many small bathrooms, this is the sweet spot.
- Custom cabinetry is built to the exact inch. It’s worth it when walls are crooked, which is common in older Santa Ana and Costa Mesa homes, when you need a nonstandard depth, or when you’re building wall-to-wall or recessed storage.
Many of our small-bathroom projects combine approaches: a semi-custom or custom vanity sized to the room, plus recessed cabinets built into the walls.
Small Bathroom Storage Mistakes to Avoid
- Choosing a vanity by width alone and ignoring depth
- Picking cabinet doors when drawers would hold more
- Forgetting the entry door swing, toilet clearance, and shower door
- Installing a bulky surface-mounted medicine cabinet where a recessed one would fit
- Using particleboard in a bathroom without a working exhaust fan
- Adding outlets or moving plumbing without permits
- Leaving the wall above the toilet empty
How Q Kitchen & Bath Designs Small Bathroom Cabinets in Orange County
A small bathroom leaves no room for guesswork, so our design-build process is built to catch problems before they reach your walls:
- One designer, start to finish. The same designer stays with your project from the first measurement through installation day.
- In-home measurement. We confirm clearances, plumbing locations, and which wall cavities can take recessed storage.
- 3D design before ordering. You see drawer swings, door clearances, and cabinet finishes in 3D and can revise them before anything is ordered.
- Showroom selection. Compare cabinet styles, finishes, countertops, and hardware side by side at our Costa Mesa showroom on Harbor Blvd.
- One contract. Design, permits, materials, and construction stay with one team, including waterproofing and tile work by our own crews.
Whether you’re updating an older hall bath in Santa Ana, a coastal bathroom in Newport Beach, a mid-century bath in Costa Mesa, or a builder-grade bath in Irvine, we tailor modern bathroom cabinets to the room you actually have. Browse our finished bathroom remodel projects, learn more about our bathroom remodeling services in Orange County, or get more inspiration from our 20 bathroom remodel ideas for Orange County homes. If you’re still comparing firms, our guide on how to choose a bathroom remodeling contractor covers what to ask.
Frequently Asked Questions About Modern Bathroom Cabinets
What are the best modern bathroom cabinets for a small bathroom?
The best modern bathroom cabinets for a small bathroom are floating vanities with full-extension drawers, shallow-depth vanities, recessed medicine cabinets, and slim wall cabinets above the toilet. Drawers hold more than doors, wall-mounted boxes keep the floor visible, and recessed cabinets add storage without taking floor space. The right combination depends on your clearances and plumbing location.
How deep should a vanity be in a small bathroom?
Standard vanities are about 21 inches deep, but many small bathrooms work better with an 18-inch or shallower vanity. Check the walkway first: NKBA guidelines recommend 30 inches of clear space in front of a vanity, while code generally allows 21 inches. If a standard-depth vanity squeezes the walkway below a comfortable width, choose a shallower, wider unit.
Are floating vanities a good idea for small bathrooms?
Yes. Floating vanities make small bathrooms feel larger because the floor stays visible, they’re easier to clean under, and they keep the cabinet box off a floor that can get wet. They do need solid blocking inside the wall, so they’re easiest to install during a remodel. Choose drawers rather than doors to get the most storage from the cabinet.
How can I add bathroom storage without a bigger vanity?
Use the walls. A recessed medicine cabinet, an over-the-toilet wall cabinet, a slim linen tower, or a recessed cabinet between the studs can add significant storage without enlarging the vanity. Inside the vanity, U-shaped drawers, built-in organizers, and toe-kick drawers make the existing footprint hold much more.
What material is best for modern bathroom cabinets in humid climates?
Plywood is the most reliable choice for modern bathroom cabinets in humid bathrooms because it holds fasteners well and tolerates moisture better than particleboard. MDF works well for painted doors if every edge is sealed. In California, composite wood cabinets must meet CARB formaldehyde standards, and a properly vented exhaust fan is essential to protect any cabinet material.
The Bottom Line on Modern Bathroom Cabinets for Small Bathrooms
A small bathroom doesn’t need more square footage to work better. It needs cabinets designed around how the room is actually used. Measure your clearances, favor drawers over doors, put the walls to work with recessed and wall-hung storage, and choose materials that can handle a steamy room. Done well, modern bathroom cabinets make a 40-square-foot bath feel calm, organized, and far bigger than it is.
The best results come from planning every inch before anything is ordered, from drawer swings to the stud bays behind the mirror.
Ready to plan your bathroom? Visit the Q Kitchen & Bath showroom at 3135 Harbor Blvd, Suite C, Costa Mesa, CA 92626, call (909) 552-9090, or email info@q-kb.com. You can also book an appointment online to start your 3D design and find the modern bathroom cabinets that fit your space.