Most outdoor kitchen photos online are shot on sprawling estates with room to spare. Most Southern California backyards aren’t that. If you live in a typical Orange County home, you’re probably working with a concrete patio, a block wall or wood fence, a strip of lawn, and a side yard just wide enough for the trash bins.
Here’s the good news: a standard backyard is plenty. Whether an outdoor kitchen gets used every weekend or becomes an expensive grill shelf usually comes down to two decisions – the layout, and the outdoor kitchen cabinet system that holds everything together. The layout decides how you move. The cabinetry decides whether your tongs, propane, trash, and serving platters actually live outside, or whether you’re still carrying trays back and forth through the sliding door.
Below, the design team at Q Kitchen & Bath walks through 12 outdoor kitchen layouts that genuinely fit a normal-sized yard, what each one asks of your cabinets, and the Southern California details – salt air, Santa Ana winds, HOA review – that the glossy photos never mention.
Before You Pick a Layout: Measure, Map, and Plan Your Outdoor Kitchen Design
The best layout on paper fails if it ignores your actual yard. Spend an afternoon with a tape measure before you fall in love with a photo.
Measure the Space You Actually Have
Measure the usable patio, not the total lot. Then mark everything that limits where a kitchen can go:
- Sliding doors and their swing or stack path
- Windows, especially ones that open (grill smoke will find them)
- The gas meter, electrical panel, hose bibs, and A/C condenser
- Roof eaves, patio cover beams, and overhanging trees
- Walkways you need to keep open for gate access and side-yard traffic
As a working rule, keep at least 36 inches of clear walkway around the kitchen, and closer to 42 to 48 inches behind the cook if two people will share the space.
Plan Your Four Work Zones
Every backyard kitchen layout organizes some version of four zones:
- Hot zone: grill, side burner, griddle, or pizza oven
- Cold zone: outdoor-rated refrigerator, ice maker, or beverage center
- Wet zone: sink and drain
- Dry zone: prep counter and serving space
In a smaller yard you may not fit all four, and that’s fine. Prioritize the zones you’ll actually use. For most families, a generous prep counter beside the grill – at least 18 to 24 inches, enough to set down a loaded sheet pan – matters more than a sink. It’s the same work-zone thinking we apply indoors; our guide to small kitchen remodel ideas shows how it plays out when every inch counts.
Know the Utilities and the Rules
Utilities shape your layout more than style does. A natural gas line, a sink drain, and new circuits all cost more the farther they travel from the house. Outdoor receptacles must be GFCI-protected under the electrical code, and gas, electrical, and plumbing work generally requires a permit from your city’s building department. If you live in a master-planned community, expect HOA architectural review as well.
Grill placement is a safety decision first. The National Fire Protection Association advises keeping grills well away from the house, deck railings, eaves, and overhanging branches, so review the NFPA’s grilling safety guidance before you lock in a location. Always follow your grill manufacturer’s clearance specifications too, especially if the grill drops into a combustible island frame – that’s exactly what insulated grill jackets are for.
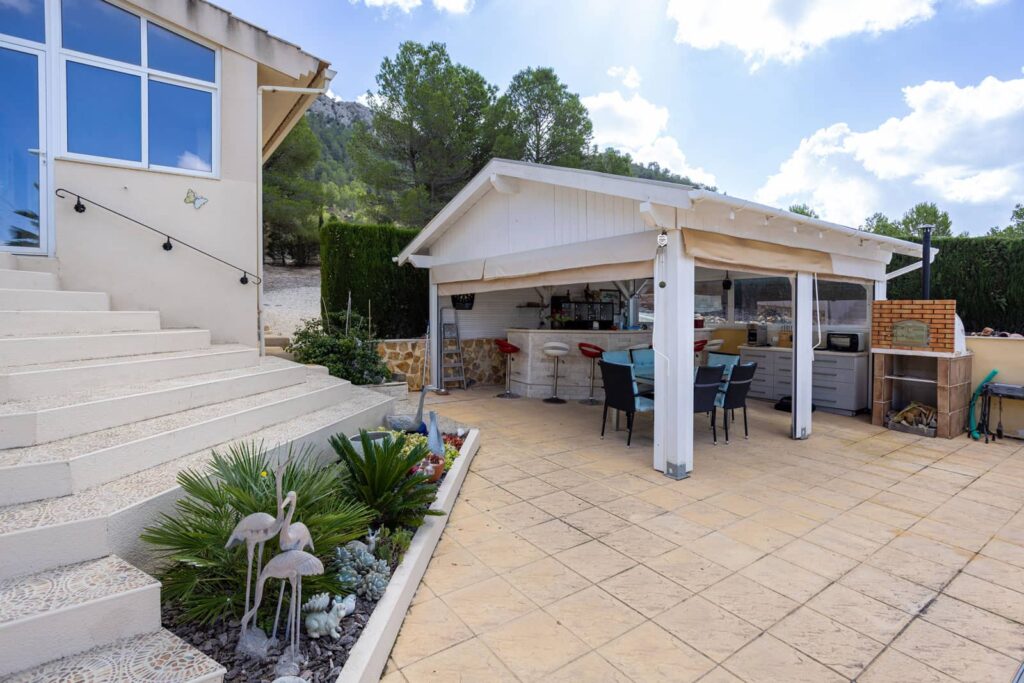
Choosing the Right Outdoor Kitchen Cabinet Material for Southern California
Your outdoor kitchen cabinet material should match your microclimate. A home in Newport Beach and a home in Anaheim Hills face very different conditions, even though they’re a short drive apart.
- 304 stainless steel: The classic choice that pairs naturally with built-in grills. It performs well inland but can develop light surface rust, often called tea staining, within reach of salt air.
- 316 marine-grade stainless steel: Contains molybdenum for better resistance to chlorides. If you can smell the ocean from your patio – Newport Beach, Huntington Beach, Laguna Beach, Balboa Island – this is the stainless to specify for every outdoor kitchen cabinet.
- Marine-grade polymer (HDPE): Won’t rust, rot, swell, or delaminate, and the color runs all the way through, so scratches don’t show. Look for UV-stabilized formulations if your patio takes direct afternoon sun.
- Powder-coated aluminum: Lightweight, rust-resistant, and available in a wide range of colors and wood-grain finishes. Ask about the powder-coat quality and pretreatment.
- Masonry or stucco island with stainless access doors: Blends with the house exterior. The island shell is permanent, but you still need weatherproof doors and drawers set into it.
Whatever outdoor kitchen cabinet material you choose, never bring indoor cabinet boxes outside. MDF and particleboard swell with moisture, and standard hinges corrode quickly. Specify stainless hardware, drainage weep holes, and ventilated compartments wherever a propane tank will live.
12 Outdoor Kitchen Layouts for a Standard Backyard
Each layout below includes who it suits, an approximate footprint, and the outdoor kitchen cabinet plan that makes it work. Footprints are planning ranges, not rules – your yard, your appliances, and local code requirements set the final dimensions.
1. The Single-Wall (Linear) Layout
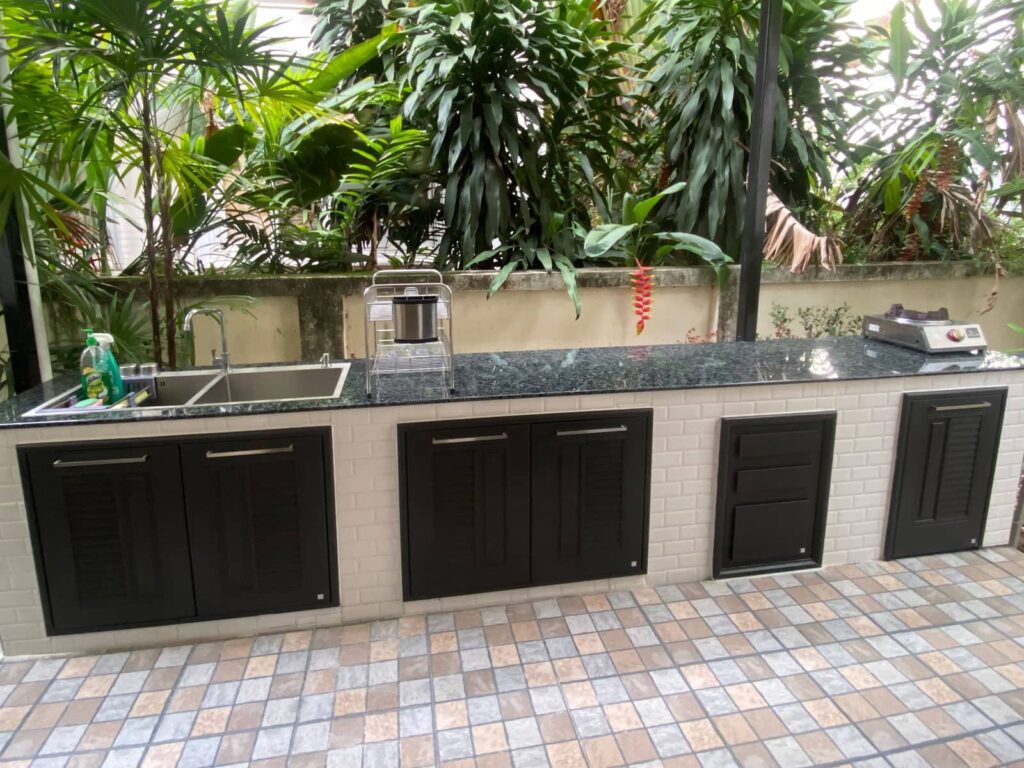
Everything lines up in one straight run against the house or a perimeter block wall. It’s the most space-efficient outdoor kitchen design and often the least expensive, because a run along the house keeps gas and electrical lines short. With so little counter, a single-wall run needs the smartest outdoor kitchen cabinet arrangement of any layout.
Best for: narrow patios, first-time outdoor kitchens, and tighter budgets. Approximate footprint: an 8- to 12-foot run, about 30 inches deep so a built-in grill fits. Outdoor kitchen cabinet plan:
- Grill set off-center, with the longer counter on the side where you prep
- A three-drawer stack for tools and towels beside the grill
- A double-door access cabinet or sink base on the opposite end
- A pull-out trash and recycling cabinet so nobody walks inside to toss foil
Place the grill at the end of the run farthest from the sliding door so smoke drifts away from the house.
2. The L-Shaped Outdoor Kitchen
Two runs meet at a right angle, which naturally separates the hot zone from prep and serving. The L tucks neatly into a patio corner or wraps the edge of a slab, and the short leg makes an ideal spot for a raised bar ledge.
Best for: square patios and homeowners who entertain often. Approximate footprint: one leg around 8 to 10 feet, the other around 5 to 6 feet. Cabinet and storage plan:
- Grill and drawers on the long leg
- Sink, fridge, or prep space on the short leg
- A corner access door or angled corner cabinet – the blind corner is the most wasted space in any L, so plan for it early
- A ventilated propane tank pullout if you’re not running natural gas
3. The Compact U-Shaped Layout
Three runs surround the cook, delivering the most counter space per square foot of any layout, and the U holds more outdoor kitchen cabinets than any other footprint in this list. The trade-off: it can feel enclosed if the inside aisle is too tight, and it traps heat and smoke on still days.
Best for: serious cooks who want maximum prep space and storage. Approximate footprint: roughly 10 by 8 feet overall, with at least 42 inches of working space inside the U. Outdoor kitchen cabinet plan:
- Grill on the back run, centered so smoke has room to rise
- Refrigerator and sink on opposite legs to spread out traffic
- Two corners to solve, so budget for corner access cabinets on both
- The open side of the U facing your seating, so the cook stays part of the conversation
4. The Galley Layout
Two parallel runs face each other across a walkway. One side handles cooking; the other handles cold storage, cleanup, and serving. Raise the back run into a bar counter facing the yard, and guests sit across from the action without ever crowding the grill.
Best for: long, rectangular patios that run along the back of the house. Approximate footprint: two runs of 6 to 10 feet with a 42- to 48-inch aisle between them. Cabinet and storage plan:
- Hot side: grill, side burner, and a tool drawer stack
- Cool side: undercounter refrigerator, sink base, and trash pullout
- Vertical tray dividers for sheet pans and cutting boards
5. The Freestanding Island Layout
A freestanding outdoor kitchen island sits in the middle of the patio with 360-degree access, so people naturally gather around it. It’s the right answer when the house wall is a poor spot for a grill – under a bedroom window or a low eave, for example. The catch is utilities: gas, power, and water lines usually have to be trenched under the slab or yard, which adds cost and permitting.
Best for: open patios with room on all sides. Approximate footprint: about 8 by 4 feet for a grill island with a seating overhang. Outdoor kitchen cabinet plan:
- Storage on the cook side, with a 10- to 12-inch countertop overhang on the guest side for knee room
- Doors and drawers that open fully without hitting stools
- A small undercounter fridge on the end closest to the seating
6. The Peninsula with Bar Seating
One end of the counter ties into the house wall or a patio cover post; the other end projects into the yard with bar seating. You get much of the social energy of an island while keeping utility runs short on the attached end.
A two-tier counter works especially well here: a standard 36-inch cooking surface on the cook’s side and a 42-inch bar on the guest side, which hides grill clutter from the people sitting across from it.
Best for: patios that open off a kitchen or family room slider. Cabinet and storage plan:
- All storage on the cook side; leave the bar side open for knees and footrests
- Grill toward the attached end, closest to the gas supply
- A drawer stack at the open end for plates and napkins guests can reach
7. The Back-Corner Layout
Instead of crowding the patio, tuck the kitchen into a back corner where two perimeter walls meet. This frees the center of the yard for lawn, a play area, or a dining table, and turns a dead corner into a destination.
The trade-offs are distance and planning. Trenching utilities to the back of the lot costs more, the kitchen sits far from your indoor kitchen, and you’ll need to confirm setbacks, easements, and wall heights with your city before building near a property line.
Best for: yards with an awkward, unused corner and families with young kids who need open lawn. Outdoor kitchen cabinet plan:
- Because you’re far from the house, build in self-sufficiency: refrigerator, sink, ample drawer storage, and trash
- A corner cabinet with full-access doors to use the deep corner
- Weather-sealed storage for linens and serving ware so they can stay outside
8. The Covered Patio or Pergola Layout
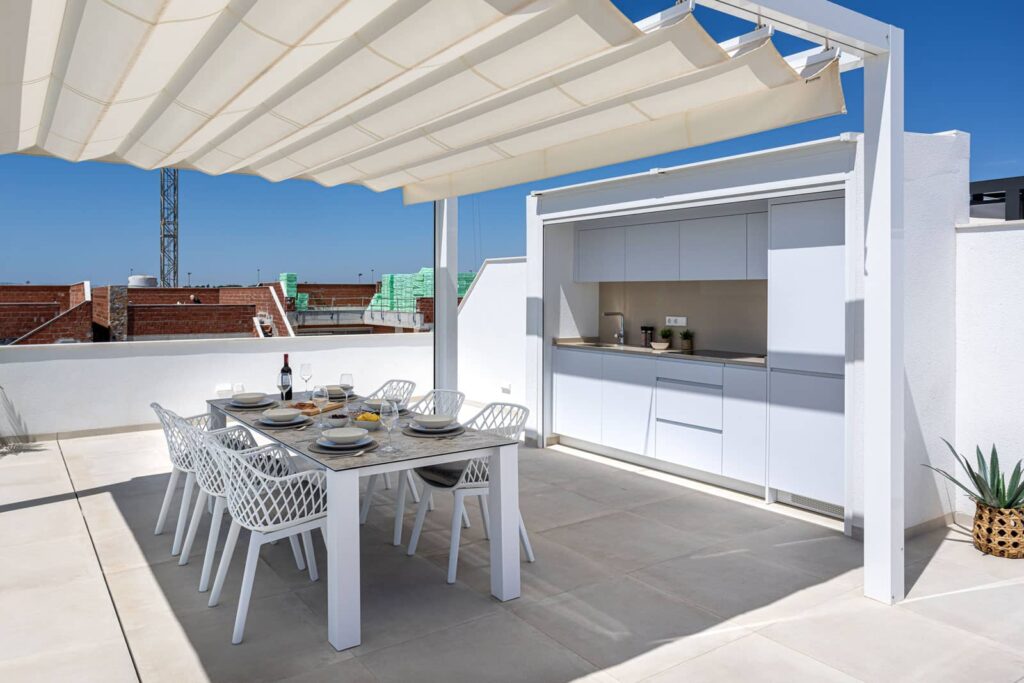
Building under a solid patio cover gives you shade on summer afternoons, protection from winter rain, and a place to mount lighting, fans, and heaters. It also shields every outdoor kitchen cabinet from direct rain and UV, which widens your material options.
Cooking under a roof changes the rules, though. A grill under a solid cover typically needs an outdoor-rated vent hood sized for the grill, plus the clearances both the grill and hood manufacturers require. An open-lattice pergola vents better, but wood beams still need distance from the heat source.
Best for: west-facing patios that bake in the afternoon and homeowners who want year-round use. Cabinet and storage plan:
- Hood, lighting, and fan wiring planned before cabinets go in
- Outlets along the backsplash where countertop appliances will sit
- Upper cabinets on the wall run – under a roof, they’re finally practical
9. The Modular (Plug-and-Play) Cabinet Layout
Modular outdoor kitchen cabinets are pre-built units – grill cabinet, sink module, corner unit, bar cabinet – that sit on leveling feet and bolt together on an existing slab. You can start with a grill and two cabinets, then add a refrigerator module or a bar extension later.
Best for: phased budgets, homeowners who may move in a few years, and patios where a permanent masonry island isn’t practical. Outdoor kitchen cabinet plan:
- A system with matching countertops and end panels, so expansions look intentional
- A slab checked for level and drainage before you order
- A utility path reserved for a future sink or gas line, even if you start with propane
10. The Pizza Oven Focal-Point Layout
A pizza oven makes a natural anchor – typically at the end of an L-shaped run or on its own base beside a straight grill run. The oven needs a landing counter on at least one side for peels and pans, plus dedicated storage for fuel and tools.
There’s a Southern California wrinkle. From November through February, South Coast AQMD can declare No-Burn Days that ban residential wood burning, including outdoor fire pits, across the South Coast Air Basin, which includes Orange County. Before you commit to a wood-only oven, review the South Coast AQMD Check Before You Burn program and its wood-burning device rule. Many homeowners choose a gas or dual-fuel oven instead, which also keeps wood smoke out of neighboring yards on smaller lots.
Cabinet and storage plan:
- A non-combustible oven base with an insulated hearth, built to the oven manufacturer’s specifications
- A dry, ventilated cubby for wood or pellets, well away from the oven mouth
- A long drawer for peels, brushes, and an infrared thermometer
11. The Bar-Forward Layout
If you entertain more than you cook, flip the priorities. Make the bar counter and seating the star, and scale the cooking down to a compact grill or griddle. The outdoor kitchen cabinet mix shifts from cooking storage toward beverage storage.
Best for: hosts, game-day crowds, and patios next to a pool or fire pit. Outdoor kitchen cabinet plan:
- An outdoor-rated beverage fridge or kegerator
- An ice bin or ice maker with a proper drain
- Glassware storage behind doors to keep out dust and pollen
- A dual trash-and-recycling pullout – bars generate a lot of cans and bottles
12. The Two-Zone Split Layout
When one long wall isn’t available, split the kitchen in two: a compact grill station close to the house (short gas run, short walk from the indoor kitchen) and a separate bar or serving counter near your seating or fire pit. The cook gets elbow room, smoke stays away from guests, and traffic never jams up at the grill.
Best for: irregular yards and families who host larger groups. Cabinet and storage plan:
- Assigned storage instead of duplicated storage: the grill station holds tools, seasonings, and covers; the serving counter holds plates, glasses, and the fridge
- Matching cabinet finishes across both zones, so the yard reads as one design
Outdoor Kitchen Layout Comparison at a Glance
| Layout | Best For | Cabinet Priority |
| Single-wall | Narrow patios, first builds | Drawer stack + trash pullout |
| L-shaped | Square patios, entertaining | Corner access cabinet |
| Compact U | Serious cooks | Two corner solutions |
| Galley | Long rectangular patios | Hot side / cool side split |
| Freestanding island | Open patios | Cook-side storage + seating overhang |
| Peninsula | Patios off a slider | Two-tier counter, cook-side storage |
| Back-corner | Unused corners, open lawn | Self-sufficient storage + fridge |
| Covered patio | Hot afternoons, year-round use | Uppers + hood planning |
| Modular | Phased budgets | Expandable matching units |
| Pizza oven focal | Pizza lovers | Fuel cubby + tool drawer |
| Bar-forward | Hosts | Beverage fridge, ice, glassware |
| Two-zone split | Irregular yards, big groups | Assigned storage per zone |
How to Choose the Right Backyard Kitchen Layout for Your Home
Narrow the list with a few honest questions:
- How do you actually cook? Weeknight grillers need prep space and drawers right next to the grill. Weekend hosts need serving space and cold storage.
- How many people cook at once? One cook can work a single-wall run. Two cooks need a galley, L, or U with wider aisles.
- Where does the sun hit? West-facing patios take the strongest afternoon sun, so consider a cover, UV-stable outdoor kitchen cabinet materials, and lighter countertop colors that stay cooler to the touch.
- Which way does the wind blow? Afternoon breezes and seasonal Santa Ana winds can push smoke straight toward your seating or your neighbor’s yard. Orient the grill accordingly.
- How far are the utilities? The closer the kitchen sits to existing gas, power, and water, the more of your budget goes into the kitchen itself instead of trenching.
Common Outdoor Kitchen Cabinet Mistakes to Avoid
- Using indoor cabinets outdoors. Moisture, sun, and temperature swings ruin them fast.
- Enclosing a propane tank without ventilation. Propane is heavier than air, so tank compartments need vents, and tank placement should follow the grill manufacturer’s guidance.
- Skimping on landing space. A grill with no counter beside it means plates balanced on the ledge or another trip inside.
- Forgetting trash. A pullout bin is a small investment you’ll use every time you cook.
- Ignoring the corner. Blind corners in L- and U-shaped layouts become dead space without a corner access cabinet.
- Skipping permits. Unpermitted gas or electrical work creates safety risks and can complicate things when you sell the house.
Working With an Orange County Design-Build Team on Your Outdoor Kitchen
An outdoor kitchen combines cabinetry, countertops, appliances, gas, electrical, and often plumbing – which is exactly why it benefits from a design-build approach. At Q Kitchen & Bath, one team handles design, permits, materials, and construction, the same process behind our kitchen remodeling and home remodeling projects across Orange County. You see your outdoor kitchen cabinet layout in 3D before anything is ordered, and our itemized estimates break out cabinetry, countertops, and labor line by line, so you can adjust the scope without restarting the quote. Browse our project portfolio to see the finish quality we hold ourselves to.
Whoever you hire, verify their license on the California Contractors State License Board website before you sign a contract.
Final Thoughts: The Right Layout Starts With the Right Outdoor Kitchen Cabinet Plan
A standard backyard doesn’t limit you to a standard outdoor kitchen. A single-wall run, a compact L, a modular system, or a two-zone split can all deliver a space you’ll use every week – as long as the layout matches how you live and every outdoor kitchen cabinet is built for the conditions outside your door.
Ready to plan yours? Visit our Costa Mesa showroom at 3135 Harbor Blvd, Suite C, call (909) 552-9090, email info@q-kb.com, or book an appointment to start your design.
Frequently Asked Questions About Outdoor Kitchen Layouts and Cabinets
How much space do you need for an outdoor kitchen?
A functional single-wall outdoor kitchen can fit in an 8- to 12-foot run about 30 inches deep, plus at least 36 inches of clear walkway around it. L-shaped and galley layouts need more room, and U-shaped layouts need at least 42 inches of working space inside. Your appliances and local code clearances set the final size.
What is the best material for an outdoor kitchen cabinet?
It depends on where you live. For coastal homes exposed to salt air, 316 marine-grade stainless steel or marine-grade polymer (HDPE) holds up best. Inland, 304 stainless steel and powder-coated aluminum are durable options. Avoid indoor materials like MDF or particleboard, which swell and fail outdoors.
Do I need a permit to build an outdoor kitchen in Orange County?
Usually, yes, if the project includes a gas line, new electrical circuits, or plumbing. Requirements vary by city, and many HOAs require separate architectural approval. A licensed design-build contractor should pull the permits as part of the project.
Can you put an outdoor kitchen under a patio cover?
Yes, but cooking under a solid roof typically requires an outdoor-rated vent hood and the clearances specified by the grill and hood manufacturers. Open pergolas vent better, but combustible beams still need distance from the grill.
Which outdoor kitchen layout is best for a small backyard?
The single-wall layout is the most space-efficient, followed by a compact L-shape. Modular outdoor kitchen cabinets are also a strong choice for small yards because you can start small and expand later without rebuilding.