
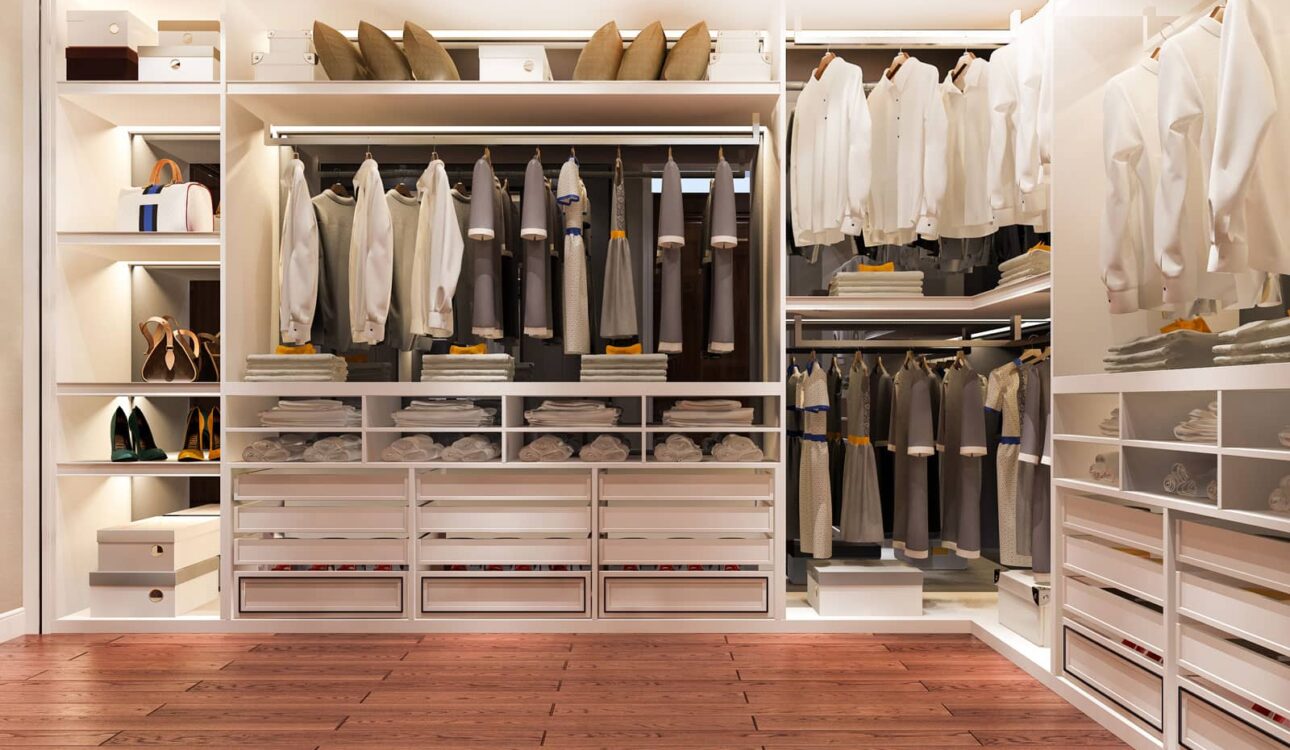
A walk-in closet should make getting dressed easier. Too often it does the opposite: an aisle you have to turn sideways to walk through, a corner nobody can reach, a single rod sagging under a decade of jackets. The problem is rarely the size of the room. It is the layout.
At Q Kitchen & Bath, we design and build closets as part of primary suite remodels, room additions, and whole-home renovations across Orange County. One pattern shows up again and again: homeowners fall in love with closet designs for walk-in closets they saw in photos of rooms twice the size of theirs, then discover the island or the double-sided wardrobe simply doesn’t fit. This guide fixes that problem before it starts.
Below, you’ll find seven proven closet designs for walk-in closets, the minimum dimensions each one actually needs, and a simple four-step process for matching the right closet floor plan to your space, your wardrobe, and your daily routine.
Quick Answer: Which Walk-In Closet Layout Fits Your Space?
If you want the short version of closet designs for walk-in closets, start here. These footprints assume standard 24-inch-deep hanging storage and a comfortable 36-inch aisle.
| Layout | Practical minimum footprint | Best for |
| Single-wall | About 4′ wide x 5′ deep | Small rooms, one user |
| L-shaped | About 5′ x 6′ | Square rooms, corner use |
| Galley (two-wall) | About 7′ wide x 5′ deep | Long, narrow rooms, shared closets |
| U-shaped | About 7′ x 7′ | Maximum storage per square foot |
| Walk-through | About 5′ wide (one side) or 7′ (both sides) | Bedroom-to-bathroom connections |
| Island | About 11’–12′ wide | Large primary suites |
| Dressing room | About 10′ x 10′ and up | Seating, vanity, display |
The rest of this guide explains where those numbers come from, so you can adapt any of these closet designs for a walk-in closet to the exact room you have.
What Makes a Walk-In Closet Design Work?
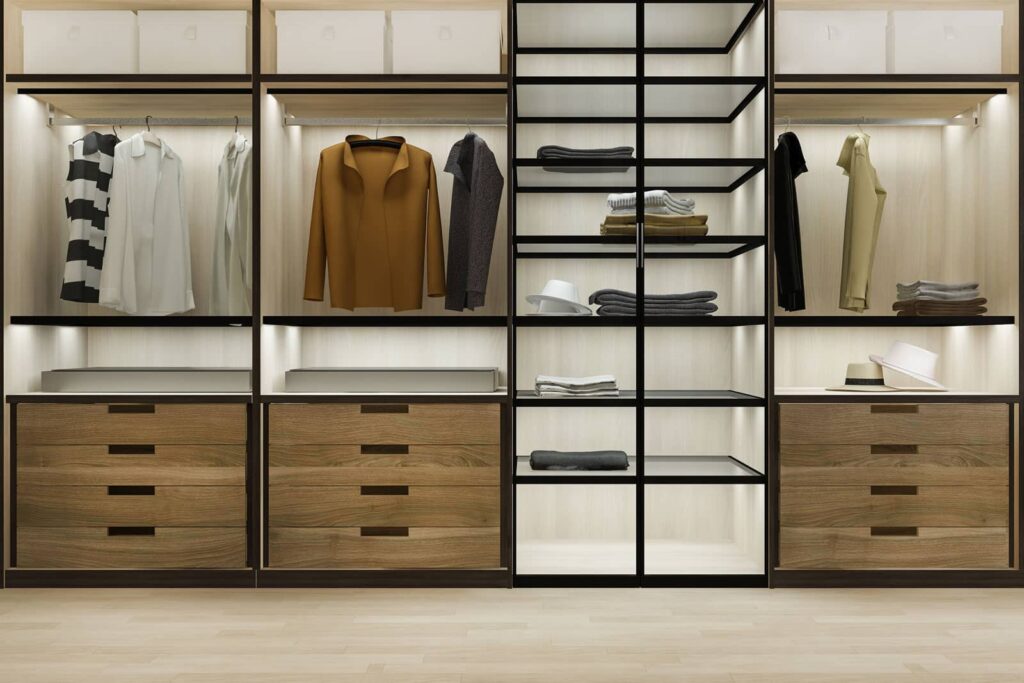
All of the best closet designs for walk-in closets follow the same physical rules. Learn them once and you can judge any closet floor plan in seconds, whether it comes from a designer, a big-box store, or a Pinterest board.
The 24 + 36 Rule: Storage Depth Plus Aisle Width
A standard adult hanger is roughly 17 to 19 inches wide, so hanging storage needs about 24 inches of depth to keep sleeves from crushing against the back wall. Shelves for folded items can be shallower, typically 12 to 16 inches, while drawer boxes usually run 14 to 22 inches deep.
In front of that storage you need an aisle. Thirty-six inches is our working standard for one person. Thirty inches is the bare minimum and feels tight. Forty-two to 48 inches lets two people share the closet at once, or lets you open a drawer while someone walks behind you.
Add the storage depth on each side to the aisle width, and you have the minimum width of the room. That single calculation eliminates most walk-in closet ideas before you ever buy a hanger, and it is the first thing our designers check on any closet design for a walk-in closet.
Standard Walk-In Closet Dimensions Worth Knowing
- Double-hang rods: top rod at roughly 80 to 84 inches, lower rod at roughly 40 to 42 inches. Ideal for shirts, blouses, skirts, and folded pants.
- Long-hang rod: about 66 to 72 inches high for dresses, coats, and suit bags.
- Medium-hang rod: around 60 inches for jackets and longer tops.
- Shelf spacing: 10 to 12 inches between shelves for folded sweaters and denim.
- Shoe shelves: 7 to 8 inches apart for flats and sneakers, more for heels and boots.
- Top shelf: about 84 inches, often extended to the ceiling with cabinets for luggage and seasonal storage.
- Door swing: an inward-swinging door eats usable wall. A pocket door or sliding door often reclaims 2 to 3 feet of storage.
Treat these as starting points for any closet design for a walk-in closet, not rules. Taller homeowners raise rods; shorter users lower them. A custom walk-in closet is built around the person, not a catalog.
7 Closet Designs for Walk-In Closets: Layouts Compared
Each layout below includes a practical minimum size, who it suits best, design tips, and the most common mistake we see. Use them as building blocks; many of the best closet designs for walk-in closets combine two of these ideas.
1. Single-Wall Walk-In Closet Layout
Minimum size: about 4 feet wide by 5 feet deep. Best for: small bedrooms, guest rooms, a single user, or converting an oversized reach-in into a small walk-in closet.
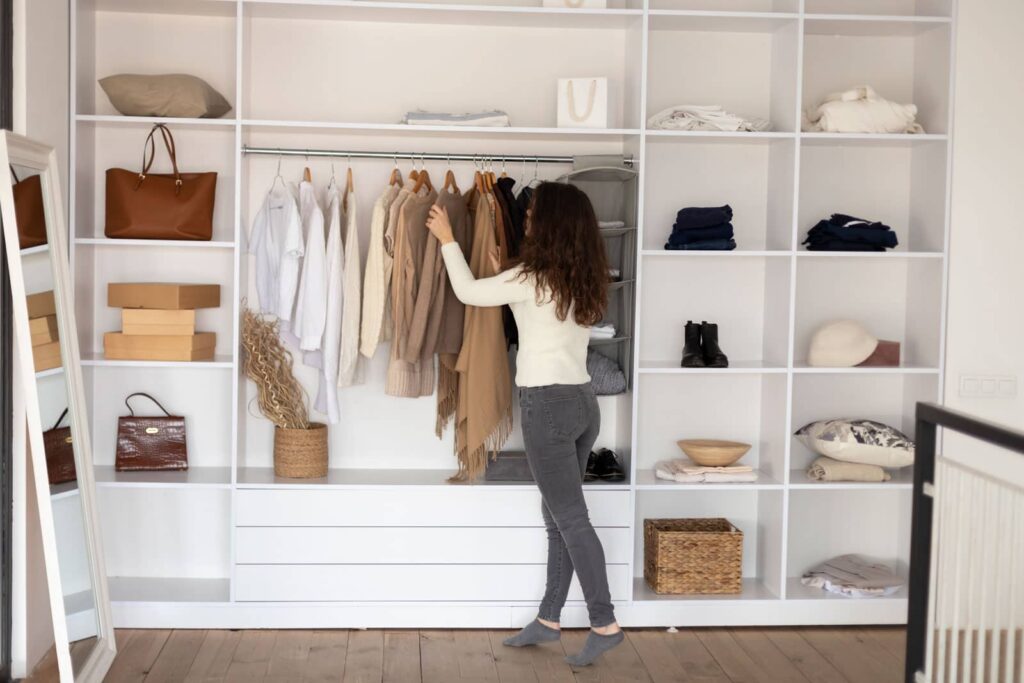
The single-wall layout puts all storage on one long wall and leaves the rest of the room as the aisle. It is the most forgiving of all closet designs for a walk-in closet because it only needs 24 inches of storage depth plus a 36-inch walkway, or about 5 feet total.
Design tips:
- Use the full height of the wall: double-hang for most of the run, a short long-hang section at one end, and shelving or cabinets up to the ceiling.
- Put a drawer stack in the center so your most-used items sit between hip and eye level.
- Use the opposite wall for hooks, a full-length mirror, or a slim 12-inch shoe shelf without crowding the aisle.
Watch out for: a door that swings into the storage wall. If the door blocks the rod, a pocket door is usually the cleanest fix.
2. L-Shaped Walk-In Closet Layout
Minimum size: about 5 by 6 feet. Best for: square rooms and one or two users with moderate wardrobes.
The L-shaped walk-in closet layout wraps storage around two adjoining walls. It nearly doubles hanging space compared with a single wall, making it one of the most versatile closet designs for walk-in closets in square rooms. It also introduces the classic closet problem: the corner. Where two rods meet, a roughly 2-by-2-foot zone becomes dead space unless you plan for it.
Design tips:
- Solve the corner with curved corner shelving, a rotating corner unit, or by running shelves into the corner instead of rods.
- Run long-hang on the shorter leg and double-hang on the longer leg.
- Keep the open walls free for a mirror, bench, or laundry hamper.
Watch out for: the door location. The L works best when the entry sits diagonally across from the corner, so you face the storage as you walk in.
3. Galley (Two-Wall) Walk-In Closet
Minimum size: about 7 feet wide (24 + 36 + 24 inches) and at least 5 feet deep. Best for: long, narrow rooms and shared closets with a side for each partner.
The galley, also called a parallel or two-wall layout, lines both long walls with storage and leaves a corridor down the middle. It is efficient and makes splitting a shared primary closet easy. It is also the layout we see undersized most often: at 6 feet wide with full-depth hanging on both sides, you are left with a 24-inch aisle that feels like a hallway.
Design tips:
- If the room is short on width, make one side shallow. Put 14-inch shelving and folded storage on one wall and full-depth hanging on the other. A 6-foot-wide room can then keep a 34-inch aisle.
- Place a window, mirror, or lit display at the far end to draw the eye and make the space feel deeper.
- Break up long runs of rods with a drawer bank on each side.
Watch out for: opening drawers into a narrow aisle. Drawers need roughly their own depth in clearance to open fully, so keep them out of the tightest stretch.
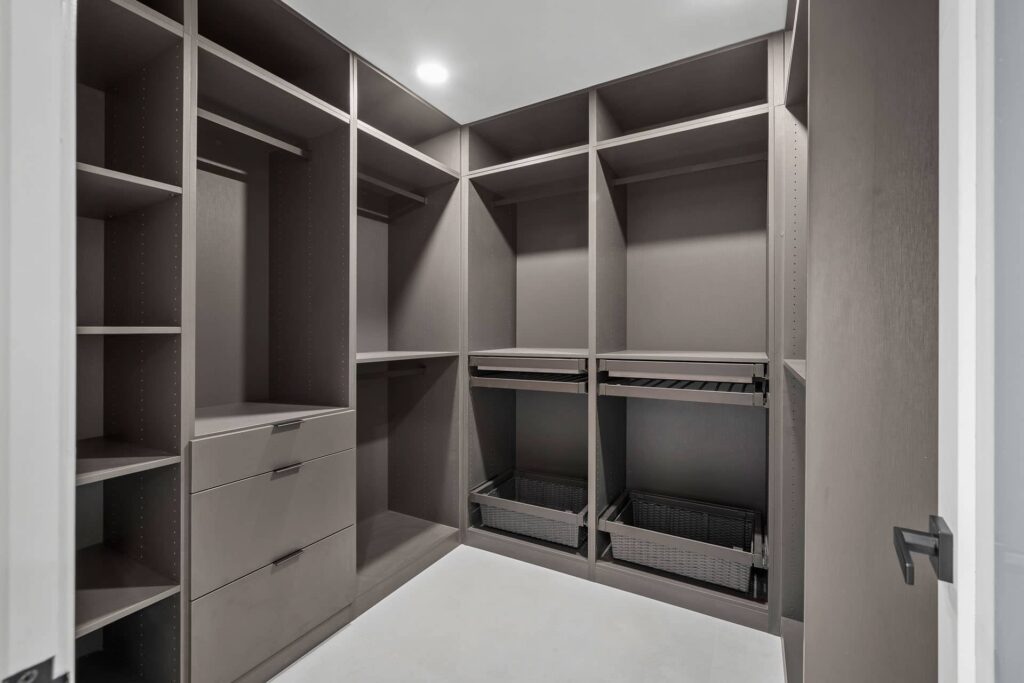
4. U-Shaped Walk-In Closet
Minimum size: about 7 by 7 feet. Best for: maximizing storage in a mid-sized room.
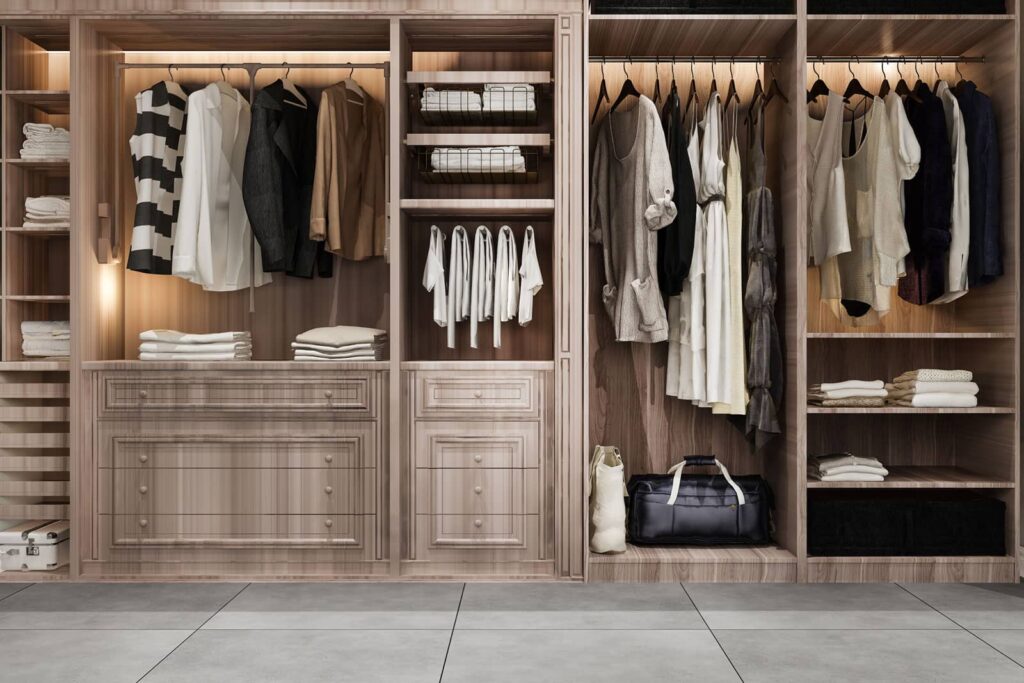
The U-shaped layout adds a back wall to the galley, giving you three walls of storage. Among the closet designs for walk-in closets on this list, it delivers the most storage per square foot. The trade-off is two inside corners to manage.
Design tips:
- Make the back wall the hero, as in most U-shaped closet designs for walk-in closets: a built-in dresser with a mirror above, display shelves for handbags, or a glass-front shoe wall.
- Add corner units at both inside corners.
- Keep the aisle at least 36 inches. If the back wall holds drawers, 42 inches lets you open them and still step back.
Watch out for: overbuilding. A U-shape with rods on all three walls can feel like a cave. Mixing open shelving and drawers into the design keeps it feeling like a room.
5. Walk-Through Closet to the Primary Bathroom
Minimum size: about 5 feet wide with storage on one side, about 7 feet with storage on both sides. Best for: primary suite remodels and homes where the closet sits between the bedroom and the bathroom.
This is one of the most popular closet designs for walk-in closets in our bathroom and primary suite projects. The walk-through closet becomes a dressing corridor between the bedroom and the bath: shower, dry off, get dressed, and walk out without crossing the bedroom or waking a partner.
Design tips:
- Treat the center as a hallway. Keep a clear, straight 36-inch path with nothing protruding into it by default.
- Store daily-use items closest to the bathroom side and seasonal items farthest from it.
- Use doors at both ends, ideally pocket doors, to separate bathroom humidity from clothing.
Watch out for: moisture. Steam migrates. A properly sized bathroom exhaust fan, run long enough after each shower, plus a closing door, protects wood finishes and fabrics. If you’re planning this layout, it pairs naturally with a bathroom remodel in Orange County.
6. Walk-In Closet with an Island
Minimum size: roughly 11 to 12 feet wide, depending on island depth. Best for: large primary suites, couples, and homeowners who want a true dressing-room feel.
The island is the most requested of all closet designs for walk-in closets, and the one most often squeezed into rooms that cannot support it. Here’s the math: 24 inches of storage on each wall, a 36-inch aisle on each side, and an island 18 to 24 inches deep adds up to 138 to 144 inches, or 11.5 to 12 feet. Lengthwise, you need the island plus about 36 inches of clearance at each end.
Design tips:
- Use the island for drawers (jewelry, accessories, folded items) and use the top as a folding and packing surface.
- Plan an outlet in the island for charging or a steamer. That requires early coordination with an electrician.
- If the room is close to the minimum, choose a slimmer 18-inch island or a bench-height ottoman instead.
Watch out for: forcing it. An island with 28-inch aisles looks great in a rendering and frustrates you every morning. A U-shape with a strong back-wall dresser is almost always the better choice in a room under 11 feet wide.
7. Dressing Room or Boutique-Style Walk-In Closet
Minimum size: about 10 by 10 feet, larger if you also want an island. Best for: homeowners who want the closet to function as a full room.
The dressing room combines storage with amenities: an upholstered bench, a makeup vanity with a seat, a full-length or three-way mirror, glass-front cabinets for shoes and handbags, and sometimes a window seat. In room additions and larger primary suite renovations, this is where closet designs for walk-in closets become true rooms of their own.
Design tips:
- Plan in zones: dressing, storage, display, and grooming.
- Use glass doors to keep dust off display items while still showing them.
- Layer the lighting: ambient overhead, task lighting at the vanity, and accent lighting inside display cabinets.
Watch out for: trading storage for décor. A beautiful dressing room that can’t hold your wardrobe sends your clothes right back to the bedroom.
How to Choose the Right Walk-In Closet Layout for Your Space
Picking among closet designs for walk-in closets is less about style and more about fit. Here is the four-step process our design team uses on every closet project.
Step 1: Measure the Room, Not Just the Floor
Record width, depth, and ceiling height, then mark every door, window, HVAC register, light switch, outlet, and attic hatch. A window on a long wall can remove 3 to 4 feet of hanging space. A low soffit can rule out ceiling-height cabinets. Measure the door swing too; it often decides which wall gets the rods and rules certain closet designs for a walk-in closet in or out.
Step 2: Inventory Your Wardrobe in Linear Feet
Push your hanging clothes together tightly and measure how many inches of rod they occupy. Split that number into short-hang (shirts, folded pants) and long-hang (dresses, coats). Then count folded stacks and pairs of shoes. Add 20 to 25 percent for breathing room and future purchases. Now you know how much storage the layout must hold, not just how it should look.
Step 3: Match the Layout to How You Get Dressed
Think about your mornings. Do you sit to put on shoes? Plan a bench. Do you fold more than you hang? Prioritize drawers and shelves. Do you lay out outfits the night before? Add a pull-out valet rod. The best closet designs for a walk-in closet support a routine, not just a wardrobe.
Step 4: Plan for One User or Two
Shared closets need wider aisles (42 to 48 inches), clearly divided zones, and ideally separate light controls if schedules differ. A galley or U-shape divides naturally; an L-shape is harder to split evenly.
Walk-In Closet Organization Ideas That Make Any Layout Work Harder
Smart closet organization can make any of these closet designs for walk-in closets feel twice its size, even in a small walk-in closet. These are the upgrades we recommend most often:
- Pull-down wardrobe rods bring high hanging space within reach.
- Corner carousels or curved shelving turn dead corners into usable storage.
- Pull-out valet rods give you a spot to stage tomorrow’s outfit or hang dry cleaning.
- Built-in hamper drawers keep laundry out of sight.
- Angled shoe shelves with a front rail display shoes without letting them slide.
- Velvet-lined drawer inserts organize jewelry, watches, and sunglasses.
- Pull-out belt, tie, and scarf racks use narrow gaps between sections.
- Ceiling-height cabinets hold luggage and seasonal items.
- A steamer or ironing niche keeps garment care where the garments are.
Lighting, Ventilation, and Finishes for a Custom Walk-In Closet
In closet designs for walk-in closets, the layout determines what fits. Lighting, airflow, and materials determine whether the closet still looks and works well a decade from now.
Walk-In Closet Lighting
Closets are dark by nature, and a single ceiling fixture casts shadows straight into your shelves. We recommend layered LED lighting: an overhead fixture for general light, plus LED strips under shelves or inside cabinets. According to the U.S. Department of Energy, quality LED bulbs use at least 75 percent less energy and last up to 25 times longer than incandescent bulbs, and they run much cooler, which matters in a room full of fabric.
Choose lights with a high color rendering index (CRI 90 or above) so navy and black are easy to tell apart, and a warm-to-neutral color temperature in the 2,700K to 3,500K range. Door-activated or motion switches are a small luxury you’ll appreciate daily. Keep in mind that the electrical code limits which fixture types can be used in clothes closets and how close they can sit to stored items, so closet lighting should be designed and installed by licensed professionals.
Ventilation and Humidity in Southern California Homes
Orange County’s marine layer means many homes, especially near the coast, deal with seasonal humidity. A closed closet on an exterior wall, or one that connects to a bathroom, can trap moisture and invite musty odors. Simple safeguards help: leave a gap under the closet door or add a transfer grille, run the bathroom exhaust fan after every shower, avoid packing clothes tightly against exterior walls, and consider cedar-lined drawers for natural moisture and moth resistance.
Closet Flooring and Materials
Most homeowners extend the bedroom floor into the closet for visual continuity, whether that’s engineered hardwood, luxury vinyl plank, or carpet. If you’re updating floors anyway, plan the closet at the same time; our flooring services team often handles both together.
For the storage itself, quality matters more than species. Look for thick, moisture-resistant panels, full-extension soft-close drawer slides, and adjustable shelf systems so the closet can change as your wardrobe does.
Accessibility and Safety: Designing a Closet for Every Stage of Life
A walk-in closet is a long-term investment, so the right closet designs for walk-in closets plan for the years ahead. The 2010 ADA Standards for Accessible Design set unobstructed forward reach ranges between 15 and 48 inches above the floor and call for a 60-inch turning space for wheelchair users. Private homes generally aren’t required to follow these standards, but they make an excellent guide for aging-in-place design: keep everyday items between those heights, add pull-down rods for upper storage, and leave a 60-inch clear circle if mobility may become a concern.
Safety matters too. Freestanding dressers, tall shelving units, and mirrors should always be secured to the wall. The U.S. Consumer Product Safety Commission’s Anchor It! campaign explains how unanchored furniture tip-overs injure children every year. Built-in cabinetry anchored into wall studs eliminates that risk entirely.
Common Walk-In Closet Design Mistakes to Avoid
Even well-planned closet designs for walk-in closets fall short when these details get missed:
- Aisles narrower than 30 inches. The closet works on paper and feels cramped in real life.
- All rods, no drawers. Hanging space fills quickly; folded items end up in piles.
- Ignoring the corners. Unplanned corners waste several square feet of storage.
- One overhead light. Shadows make it hard to see what you own.
- No outlet. You’ll want one for a steamer, a charging drawer, or a heated valet.
- Forgetting the door. A swinging door can block an entire wall of storage.
- Designing only for today. Wardrobes grow; adjustable systems adapt.
Custom Walk-In Closet vs. Prefab Closet System
Not every closet design for a walk-in closet needs custom cabinetry. Prefab wire or melamine kits work well for a simple single-wall closet in a standard room. A custom walk-in closet makes sense when the room is irregular, the ceiling slopes, you want integrated lighting and outlets, or the closet is part of a larger remodel that involves moving walls or borrowing space from a bedroom or bathroom.
Once framing, electrical, or plumbing changes enter the picture, you are no longer choosing a closet system; you are planning a remodel. That is where a design-build firm saves time and avoids mistakes, because one team handles the layout, the construction, and the finishes. Before hiring anyone in California, verify their license status with the Contractors State License Board.
Frequently Asked Questions About Walk-In Closet Design
What is the minimum size for a walk-in closet?
The practical minimum is about 4 feet wide by 5 feet deep for a single-wall layout: 24 inches of hanging depth plus a 36-inch aisle. You can technically go narrower with a 30-inch aisle, but it will feel cramped. Two-wall and U-shaped closet designs for a walk-in closet need at least 7 feet of width.
How wide should a walk-in closet aisle be?
Aim for 36 inches for one person. Thirty inches is the absolute minimum. If two people will use the closet at the same time, or if drawers open into the aisle, plan for 42 to 48 inches.
What is the best layout for a small walk-in closet?
Among closet designs for walk-in closets, a single-wall or L-shaped layout usually works best in a small space. Both keep one side of the room open as the aisle, which preserves comfortable clearance. Add ceiling-height storage, double-hang rods, and a pocket door to get the most from limited space.
How much space do you need for a closet island?
Plan on a room roughly 11 to 12 feet wide. That allows 24-inch storage on both walls, a 36-inch aisle on each side, and an island 18 to 24 inches deep. In anything smaller, a U-shaped layout with a built-in dresser on the back wall is usually the better choice.
Do I need a permit to build a walk-in closet in California?
Installing a closet system inside an existing closet usually does not require a permit. Moving or adding walls, adding new electrical circuits or lighting, or converting another room into a closet typically does. Requirements vary by city, so check with your local building department or work with a licensed design-build contractor who pulls permits as part of the project.
How Q Kitchen & Bath Designs Walk-In Closets in Orange County
At Q Kitchen & Bath, closet design is part of how we approach home remodeling in Orange County: modern, sophisticated spaces that are built around the way you actually live. Our process is straightforward:
- Consultation and measurement. We walk the space, measure every wall, and talk through your wardrobe and routine.
- Layout design. We recommend the closet floor plan that fits your room and show you why, with clear dimensions and aisle clearances.
- Materials and finishes. Cabinetry, hardware, lighting, and flooring are selected to match the rest of your home.
- Construction. Our skilled team handles framing, electrical, finishes, and installation under one contract.
- Final walkthrough. We review every drawer, rod, and light with you before we call the project complete.
Whether you’re converting a spare bedroom, expanding a primary suite, or reworking the closet you already have, we’ll help you choose among closet designs for walk-in closets with confidence. Call us at (909) 552-9090, email info@q-kb.com, or visit our showroom at 3135 Harbor Blvd, Suite C, Costa Mesa, CA 92626 to schedule your consultation.